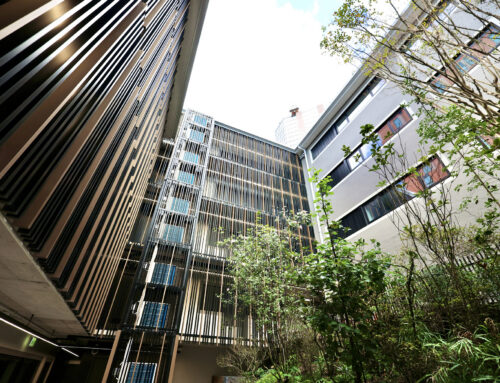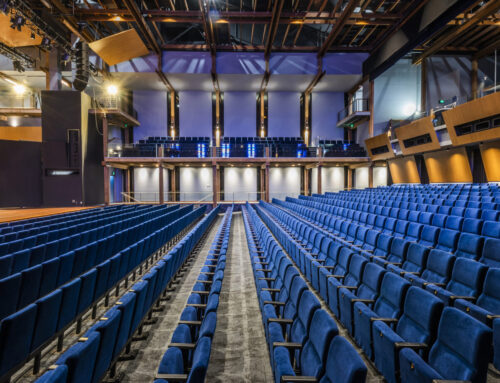

King’s Baptist Grammar School is dedicated to providing a safe and vibrant environment for students to explore and grow. As the School aims to expand its student numbers, the construction of the 2 new Junior School buildings is essential to fulfilling this vision. The project represents the second stage of the development, enhancing existing infrastructure and supporting the growth of the school community in the Mount Barker area.
NDY was engaged for the design and construction of the general learning area (GLA) buildings that comprise several classrooms and a specialist learning area. We also contributed to a master plan for the wider development of the school, extending from reception to year 12. A comprehensive review of the original designs was conducted to ensure alignment with future buildings within the proposed master plan.
Our hydraulic design incorporates a new sewer system that works around existing structures, using the site’s natural slopes to accurately position future tap-off connections and avoid complications that could require pump stations. The steep landscape also presented coordination issues for sewer connections, prompting early collaboration with the builder to explore alternatives that addressed unexpected rock formations and allowed services to be routed efficiently with minimal disruption.
The electrical design incorporates future-readiness by enabling easier connections for upcoming stages outlined in the school’s master plan. We established new communication links and extended security systems to cater to the expanding needs of the school, helping integrate with the current infrastructure and improving operational efficiency. The design also includes the use of efficient lighting systems with movement sensors to promote sustainability by minimising energy usage.
To help achieve higher ceilings, we placed mechanical units above lower-ceilinged spaces such as the staff and music rooms. Ductwork is then routed to a bulkhead to the side of each classroom, with ventilation delivered through sidewall grilles. This approach required us to adjust the mechanical design so all equipment could fit within the limited ceiling space. The system also includes bushfire-responsive features. When smoke is detected, external air dampers close and the system continues operating in a designated safe room where students shelter. A plug-in generator keeps power running to this room during a bushfire.
A significant challenge emerged late in the project when new bushfire safety compliance requirements under Specification 43 of the National Construction Code were introduced. We worked closely with the Country Fire Service to address the complexities of the new regulations and delivered an integrated system that combines fire protection, mechanical and electrical services to support safe operation during bushfire emergencies. To help manage costs, we offered a range of alternatives, including a plug-in generator instead of a permanent generator or a large uninterruptible power supply in a dedicated room. The client chose the plug-in option, maintaining safety without additional cost.
The Junior School buildings at King’s Baptist Grammar School responds to the growing need for quality learning spaces in the Mount Barker area. Despite complex site conditions and compliance requirements, the project has created a welcoming environment for students and supports the ongoing growth of the school community.
Project Details
Market Sector:
Education
Client: Schiavello
Architect: JPE Studios
Contractor: Schiavello
Value: $10 million
Completion: 2025