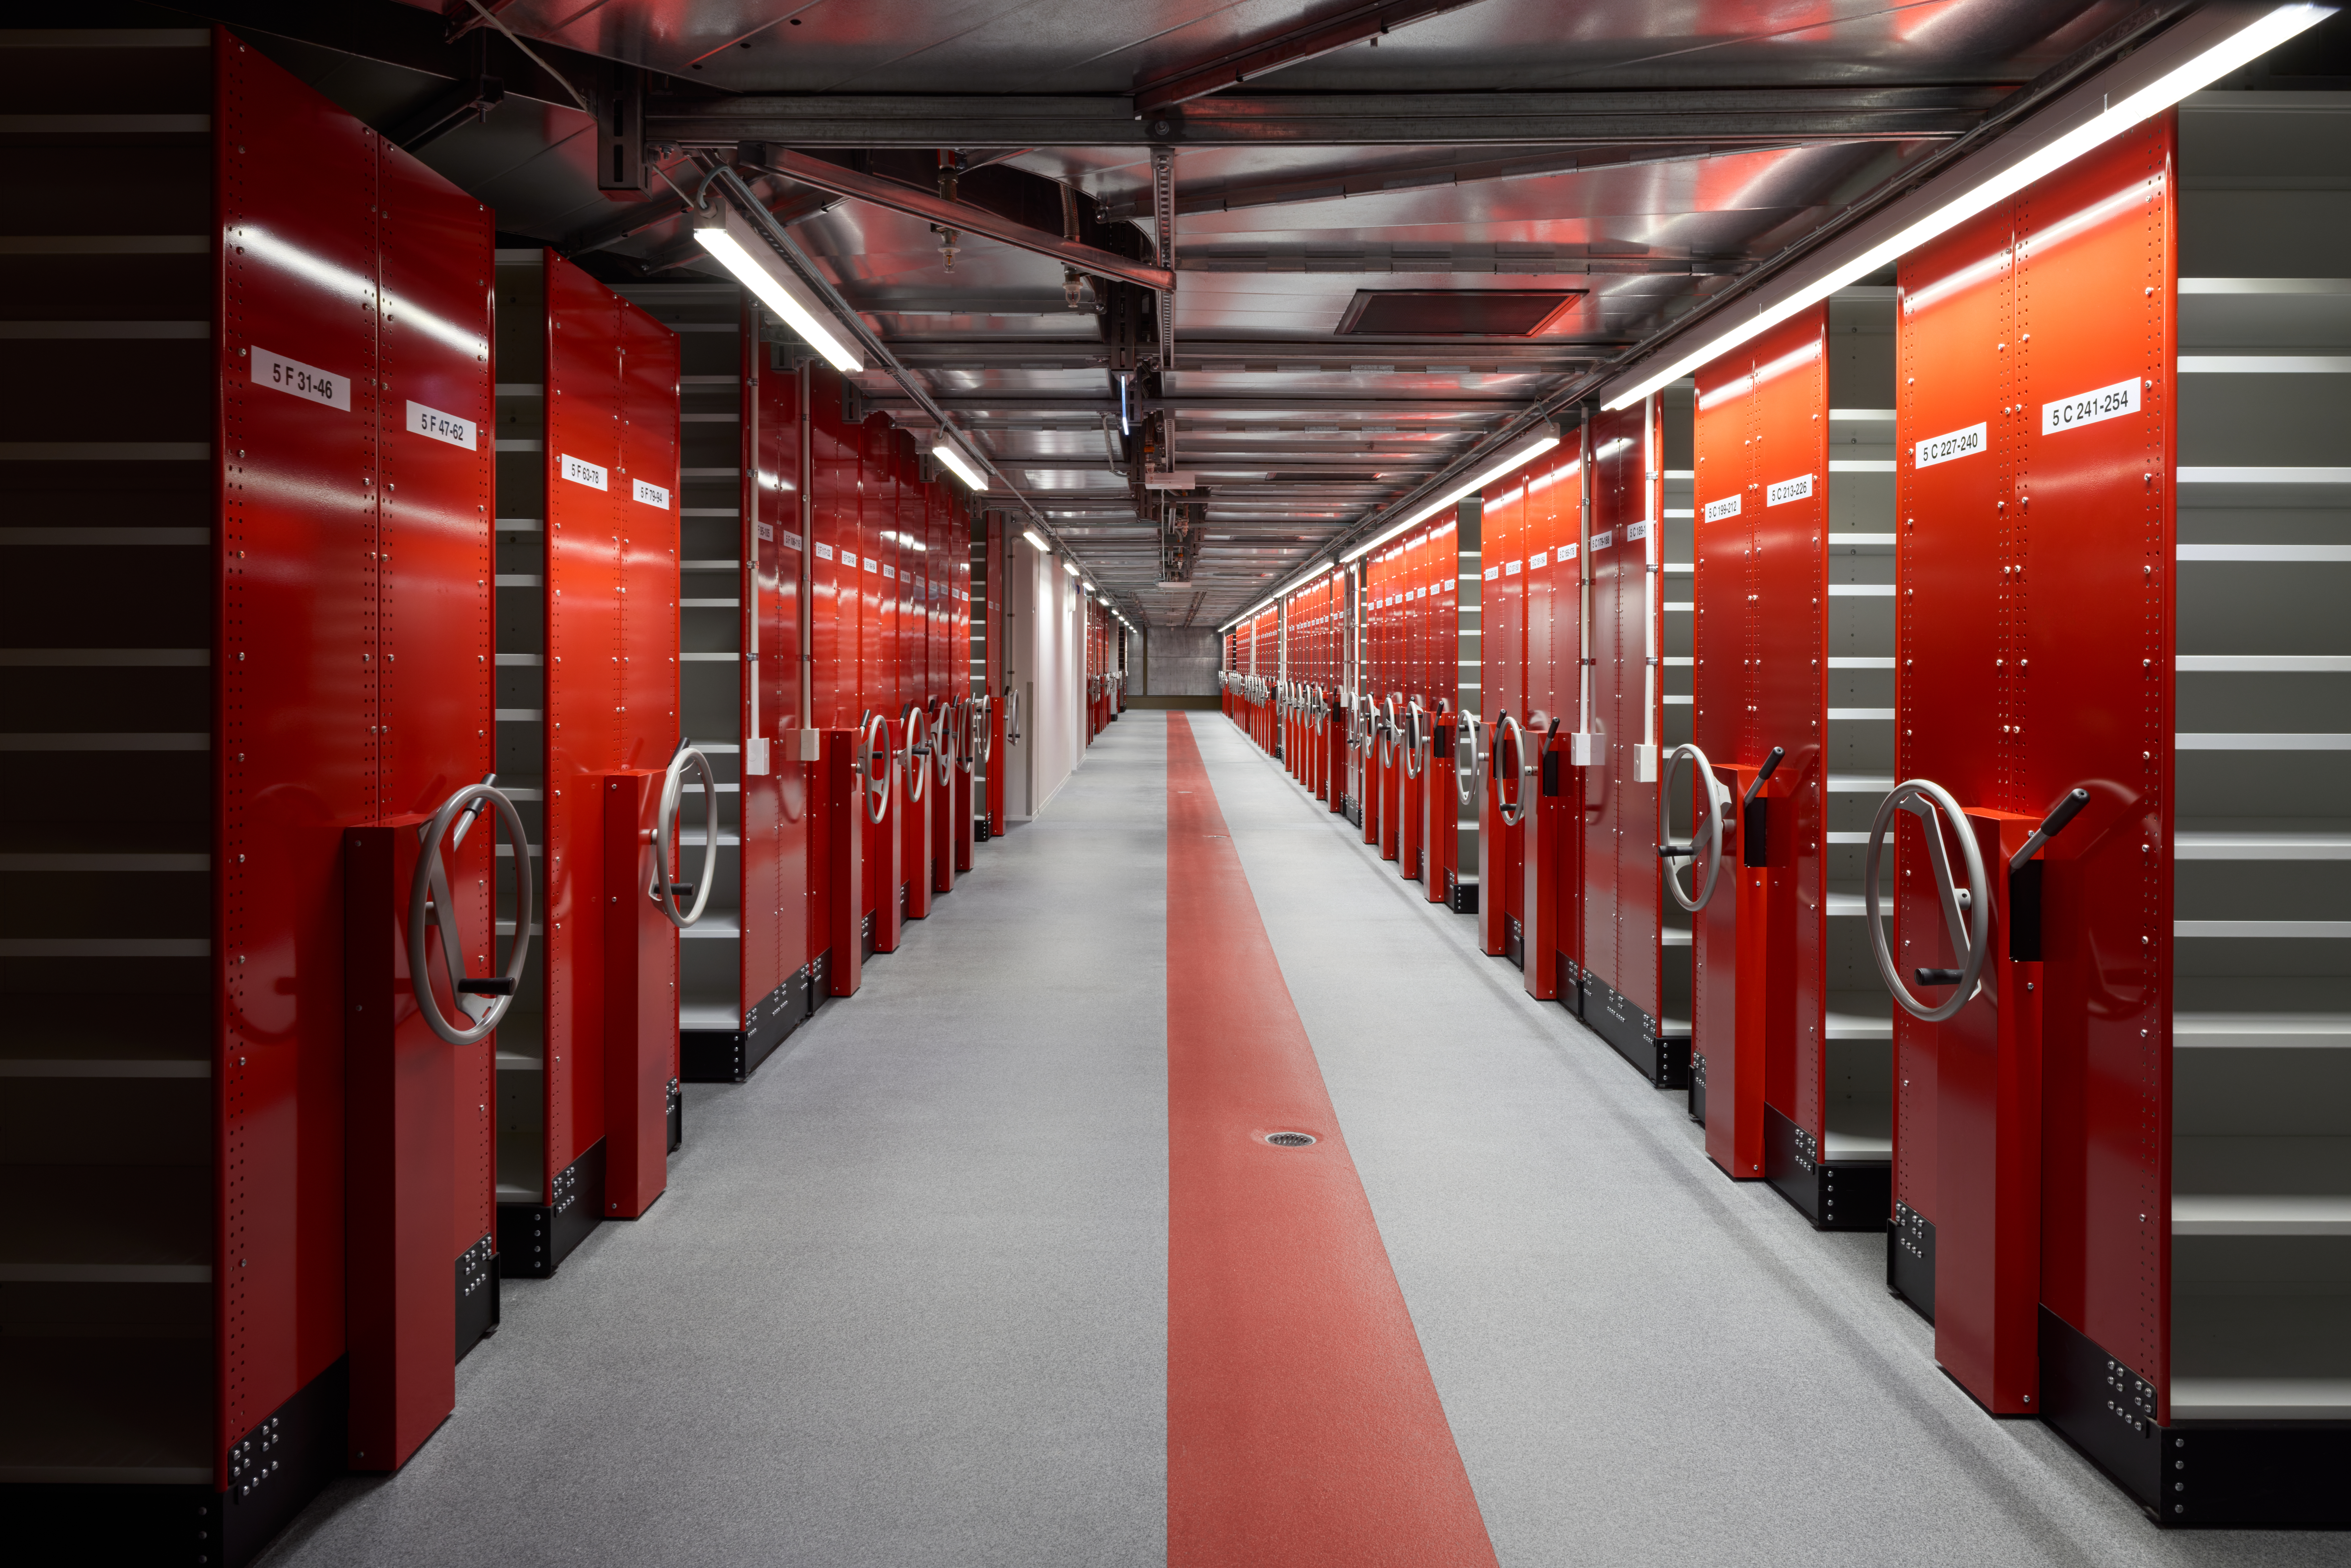
Te Rua Archives in Wellington, New Zealand is a once‑in‑a‑generation civic work: a 26,450 m², 10‑storey archival precinct that redefines how a nation cares for its history. Conceived through a te ao Māori worldview and physically linked to the National Library by a two‑level bridge, the building embodies kaitiakitanga – stewardship, protection and preservation – at scale. Its purpose is exacting: to conserve Aotearoa’s most precious taonga, from Treaty materials to UNESCO‑listed objects, while making those stories accessible to the public in a future of rising climate volatility and seismic risk.
NDY provided the integrated building services and technical leadership that contributed to making this ambition a reality. Our multidisciplinary team delivered mechanical, electrical and fire engineering, hydraulics, acoustics, controls and BMS/EMS, communications, security, vertical transport and digital coordination, bringing a single, rigorous mindset to the complex task of protecting heritage at scale. Archives demand environmental stability and redundancy far beyond ordinary buildings; achieving those demands without imposing unsustainable energy or operational burdens called for innovation, rigorous modelling and a readiness to challenge conventional specification. To meet those demands, NDY’s design team dove deep into the technical detail for each discipline, aligning specialist solutions to the preservation brief while focusing on constructability and maintainability across the building’s long service life.
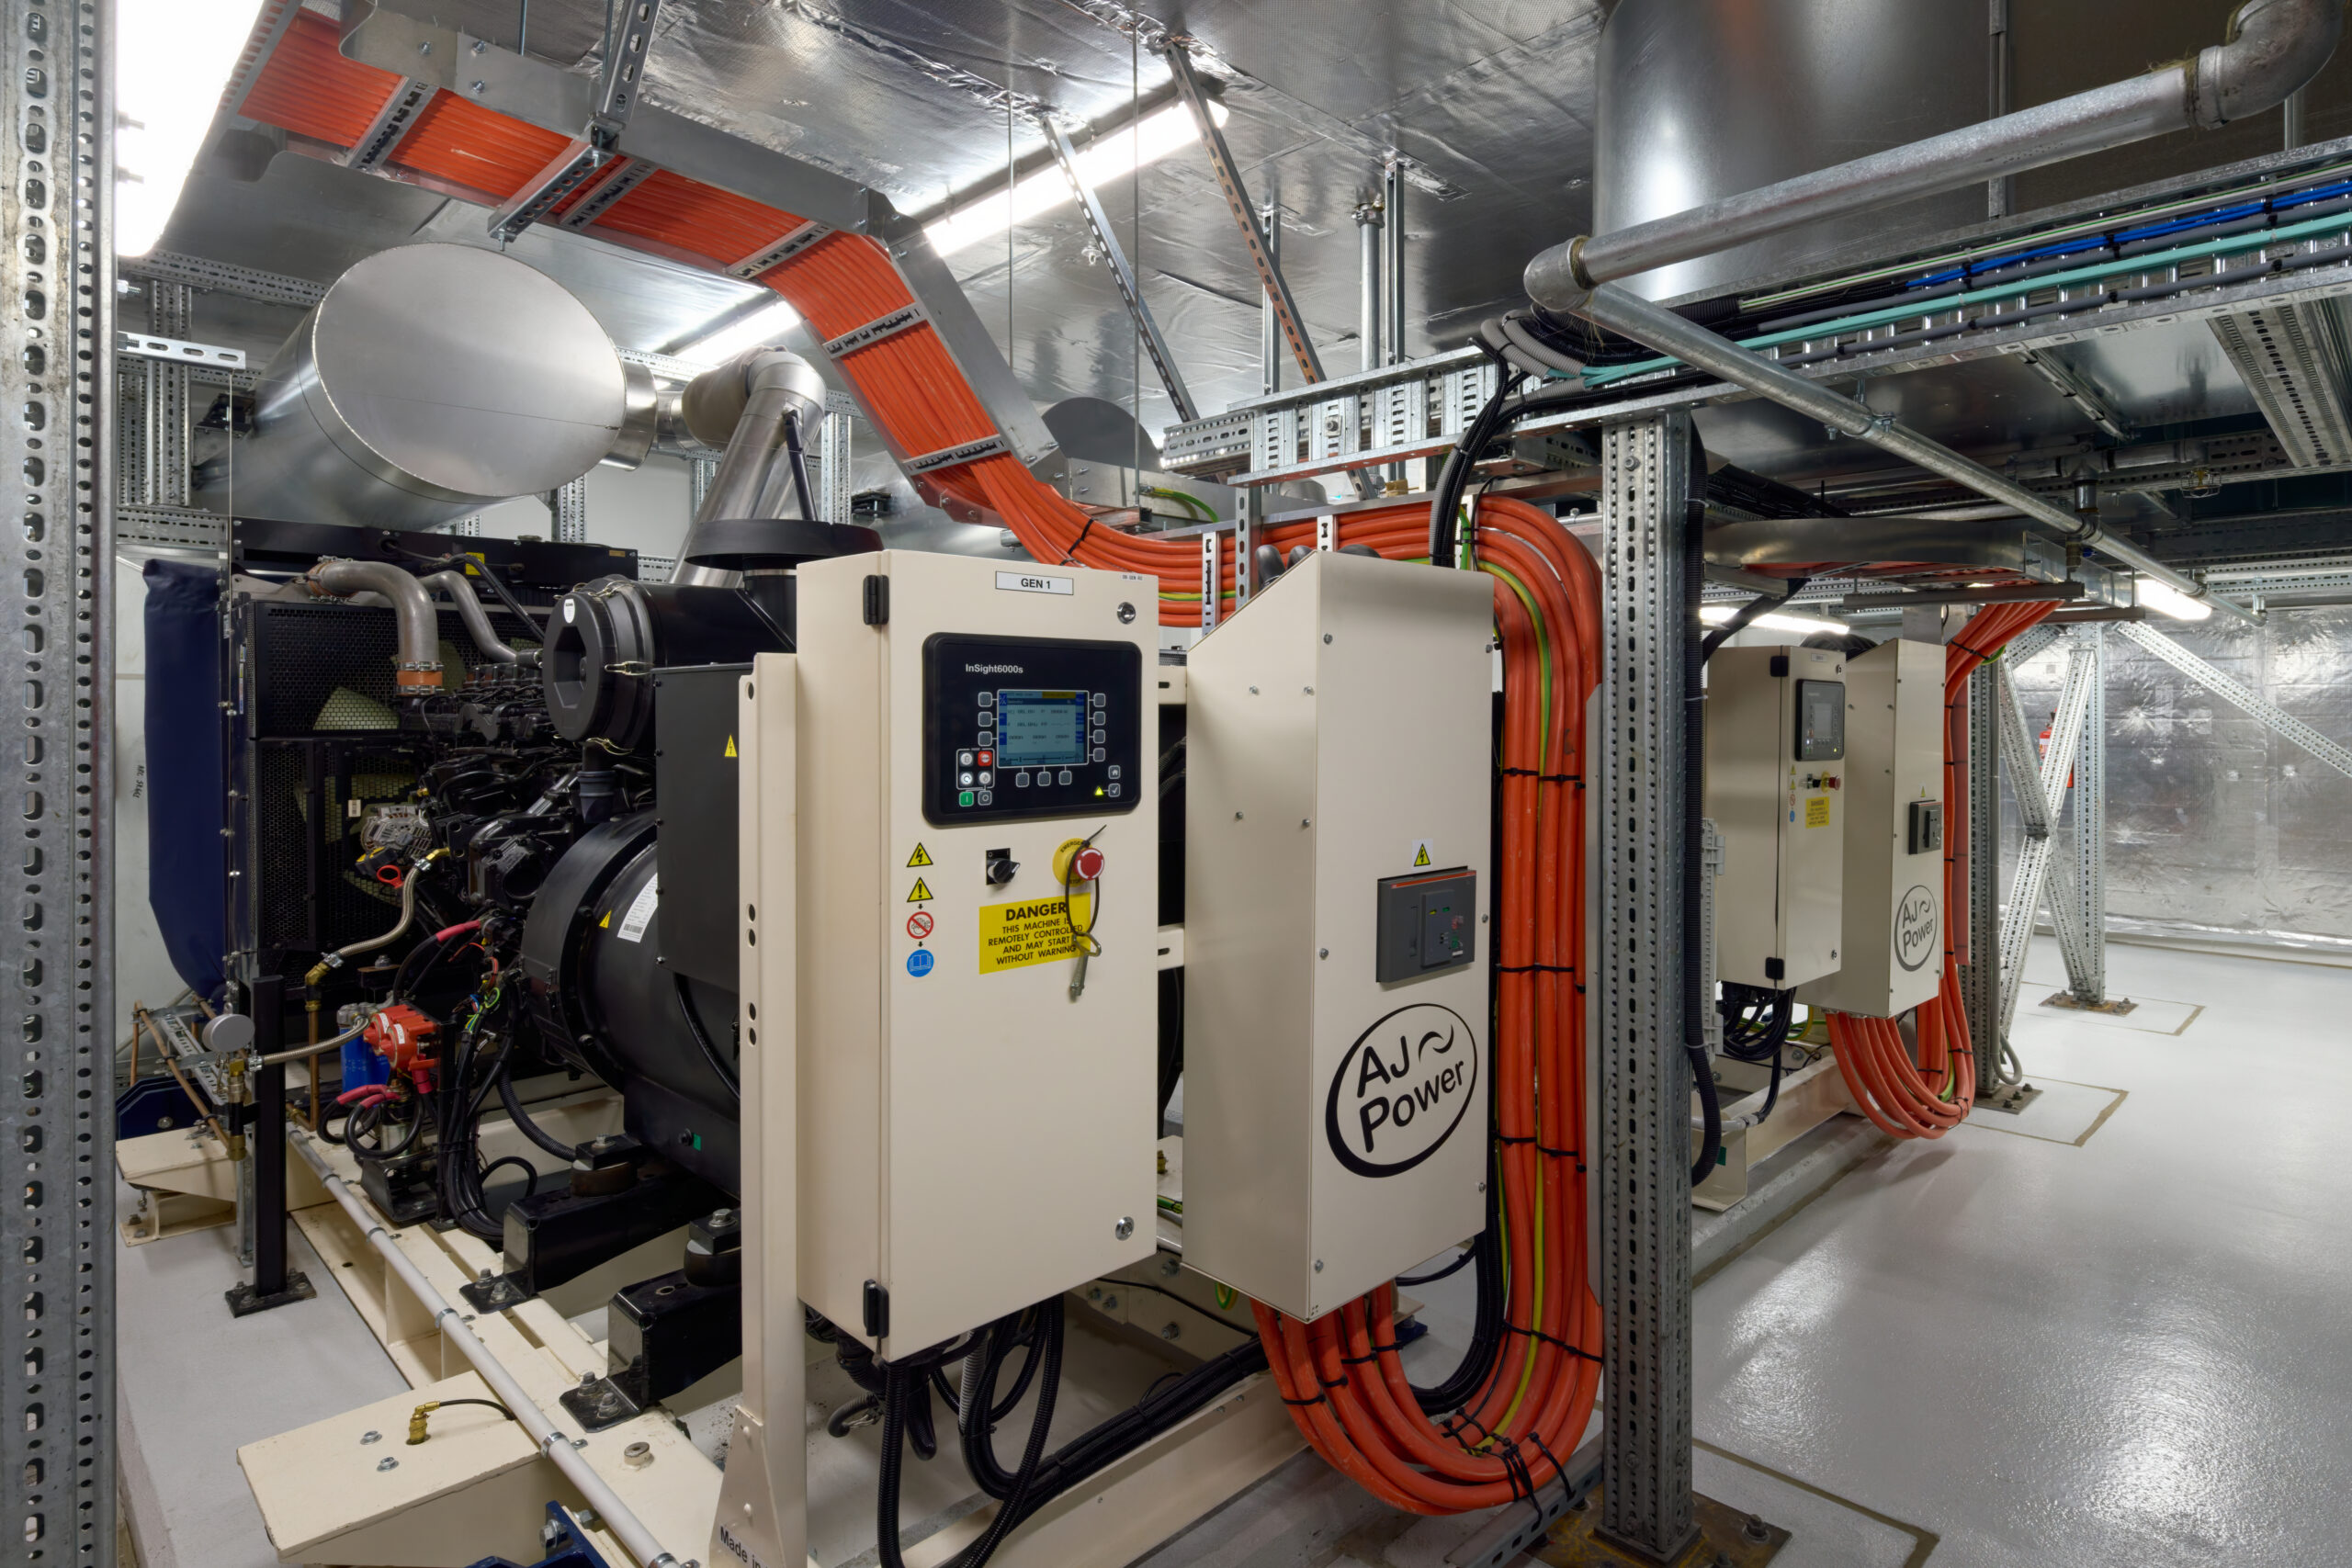
Electrical systems were designed to support continuous, resilient operation under adverse conditions and to isolate critical loads that maintain collection environmental control. The electrical distribution strategy segregates life‑safety, collection‑conditioning and general building services with dedicated, monitored changeover circuits and dual generator supply positioned above the isolation plane. Low voltage (LV) distribution is arranged to minimise exposure to plantroom vibration and drift, and switchgear selection and seismic restraint detail were specified to maintain serviceability following any significant displacement, which may be caused by a major earthquake. Emergency and critical UPS capacity was sized for repository control systems and essential monitoring devices, while staged power monitoring and metering – fully integrated into the EMS – permit fault diagnostics, load‑shedding strategies and energy‑aware sequencing that preserve collection environment during extended outages.
Acoustic design was elevated from an aesthetic consideration to a technical enabler of function. NDY’s acousticians set bespoke criteria for generator housings, AV suites, study rooms and public interaction spaces; this included attention to vibration isolation where mechanical plant interfaces with repository floors. Generator selection and enclosure design were refined to achieve low radiated noise while meeting performance and fire‑safety constraints. Internally, acoustic zoning coincided with environmental zoning so that spaces requiring absolute quiet for conservation work were isolated from noisy plant and circulation. All acoustic solutions were modelled and validated through on‑site testing during commissioning to confirm that bespoke treatments met both performance targets and the user experience required for research, conservation and public engagement.
The mechanical approach combined precision conditioning with energy efficiency and resilience. Plant layouts were developed around zoned air handling unit (AHU) systems with multiple duty/standby coils and humidity control loops tuned for archival tolerances. Redundancy was provided at the plant and distribution level so that single‑point failures would not compromise repository conditions; control logic incorporated fault‑tolerant sequencing and graceful degradation modes that protect the collection while conserving energy. System sizing and control strategies were informed by future climate scenarios – including hotter, wetter summers – to deliver capacity margins without oversizing. Heat recovery, low‑GWP refrigerants and advanced part‑load performance were prioritised, and localised conditioning was provided for conservation labs and digitisation suites where occupant activity and equipment heat loads vary significantly.
Hydraulics and water‑risk management were treated as a preservation discipline. From concept stage, wet services were deliberately located away from repository floors where practicable, with core toilets and higher‑risk facilities positioned to minimise the chance of leaks into collection areas. Emergency water storage in the basement represented a notable engineering challenge: the building’s importance level required seismically restrained tanks beyond typical certification. Originally proposed plastic tanks could not be certified to the project’s seismic demand and, given their proximity to electrical switchrooms, the risk profile was heightened. NDY specified panel‑type tanks manufactured and detailed to meet the rigorous seismic requirements and to allow safe siting adjacent to sensitive plantrooms. Because fire suppression is sprinkler‑based, a floor‑level containment and drainage strategy was designed to prevent firewater migrating to lower levels; leak collection, controlled drainage routes and alarmed detection were integrated with the BMS so any ingress is immediately visible, isolated and remediated. Metering and hydraulic monitoring tied into the BMS/EMS deliver real‑time fault detection and operational oversight, and domestic hot water is served by heat‑pump plant (no gas) to reduce energy demand and minimise heat rejection into critical spaces.
Fire engineering married life‑safety rigor with collection protection. Systems combine aspirating smoke detection for the earliest possible warning with a wet riser and dry branch arrangement that limits sprinkler activation to affected zones. Sprinkler layouts were carefully coordinated around mobile shelving profiles and high‑density racking to ensure fire spread is confined. Seismic detailing for pipework – including a 1.5 m loop to accommodate base isolation movement – and on‑site water storage sufficient for immediate response were engineered so suppression capability remains functional through and after seismic displacement. All life‑safety strategies were liaisoned and pre‑approved with regulatory authorities to streamline handover and operational readiness.
Structurally, Te Rua’s base isolation and massing presented a unique set of services coordination challenges. The building has the mass equivalent of a 30‑storey tower to provide the thermal inertia and storage conditions required for collections; accommodating that mass on isolators demanded unusually large inter‑storey drift accommodation and deliberate expression of services and seismic joints to allow visual inspection and maintenance. NDY’s engineers specified horizontal deflection allowances and seismic restraint of plant and distribution. Services routes, plant anchorage and cable containment were co‑ordinated to accept the ±1,300 mm displacement without imposing loads on delicate repository cabinetry or interrupting critical system connections. Where services traverse seismic joints, flexible couplings, movement loops and sacrificial connections were specified to protect both fabric and function.
Sustainability was embedded into every engineering decision and is demonstrably successful. Te Rua has achieved a 5 Star Green Star Design & As Built v1.0 rating, focusing on improved climate resilience, reduced operational carbon and improved health and wellbeing of occupants. Operational performance to date indicates energy consumption approximately 20% lower than design‑stage predictions and 40% lower than the building performance specification energy use target, confirming the effectiveness of the integrated design and high‑performance envelope. An envelope‑first philosophy reduced load and permitted right‑sizing of plant; the facade’s low air permeability and high insulation value directly reduced conditioning demand. NDY led independent energy modelling and verification, and the operational data has validated the design intent. Low‑carbon plant choices, heat‑pump domestic hot water, refrigerant selection, and metering with targeted sub‑metering strategies support continual optimisation and a pathway to decarbonisation across the asset’s operational life.
Controls, BMS and digital delivery were central to converting design promise into operational performance. A federated digital delivery model enabled clash‑free construction and a comprehensive digital twin at handover. The BMS/EMS integrates environmental control, fire and hydraulic alarms, metering and plant diagnostics to provide a single pane of glass for facilities teams. Advanced control strategies, including model predictive control and fault detection diagnostics, were implemented for the most critical systems so that operators can move from reactive maintenance to predictive care, protecting collections more effectively and reducing whole‑of‑life costs.
Delivering Te Rua’s technical complexity required a federated digital delivery model and intense cross‑discipline coordination. NDY co‑ordinated within a team of more than 100 contributors, using real‑time model interrogation to resolve clashes, reduce RFIs and improve constructability. The resulting digital twin supports data‑informed operations, efficient maintenance and whole‑of‑life asset management, turning a highly technical building into an accessible, operationally resilient institution.
Te Rua is more than an archives building; it is an engineered expression of national guardianship. Its pioneering climate‑risk assessment, envelope innovations, seismic robustness, meticulous hydraulics and fire strategies, and integrated digital delivery set new expectations for civic infrastructure in Aotearoa and beyond. NDY’s contribution – technically rigorous, culturally attuned and collaboratively delivered – was instrumental in shaping an outcome that safeguards history while modelling sustainable, resilient design for future generations. In Te Rua, technical excellence and cultural responsibility share the same blueprint: a building that protects stories, protects people and protects the future.
Project Details
Market Sector:
Mission Critical
Sports, Entertainment & Public Buildings
Client: Dexus
Architect: Warren and Mahoney
Contractor: LT McGuinness
Completion: 2026
Location:
New Zealand
Wellington