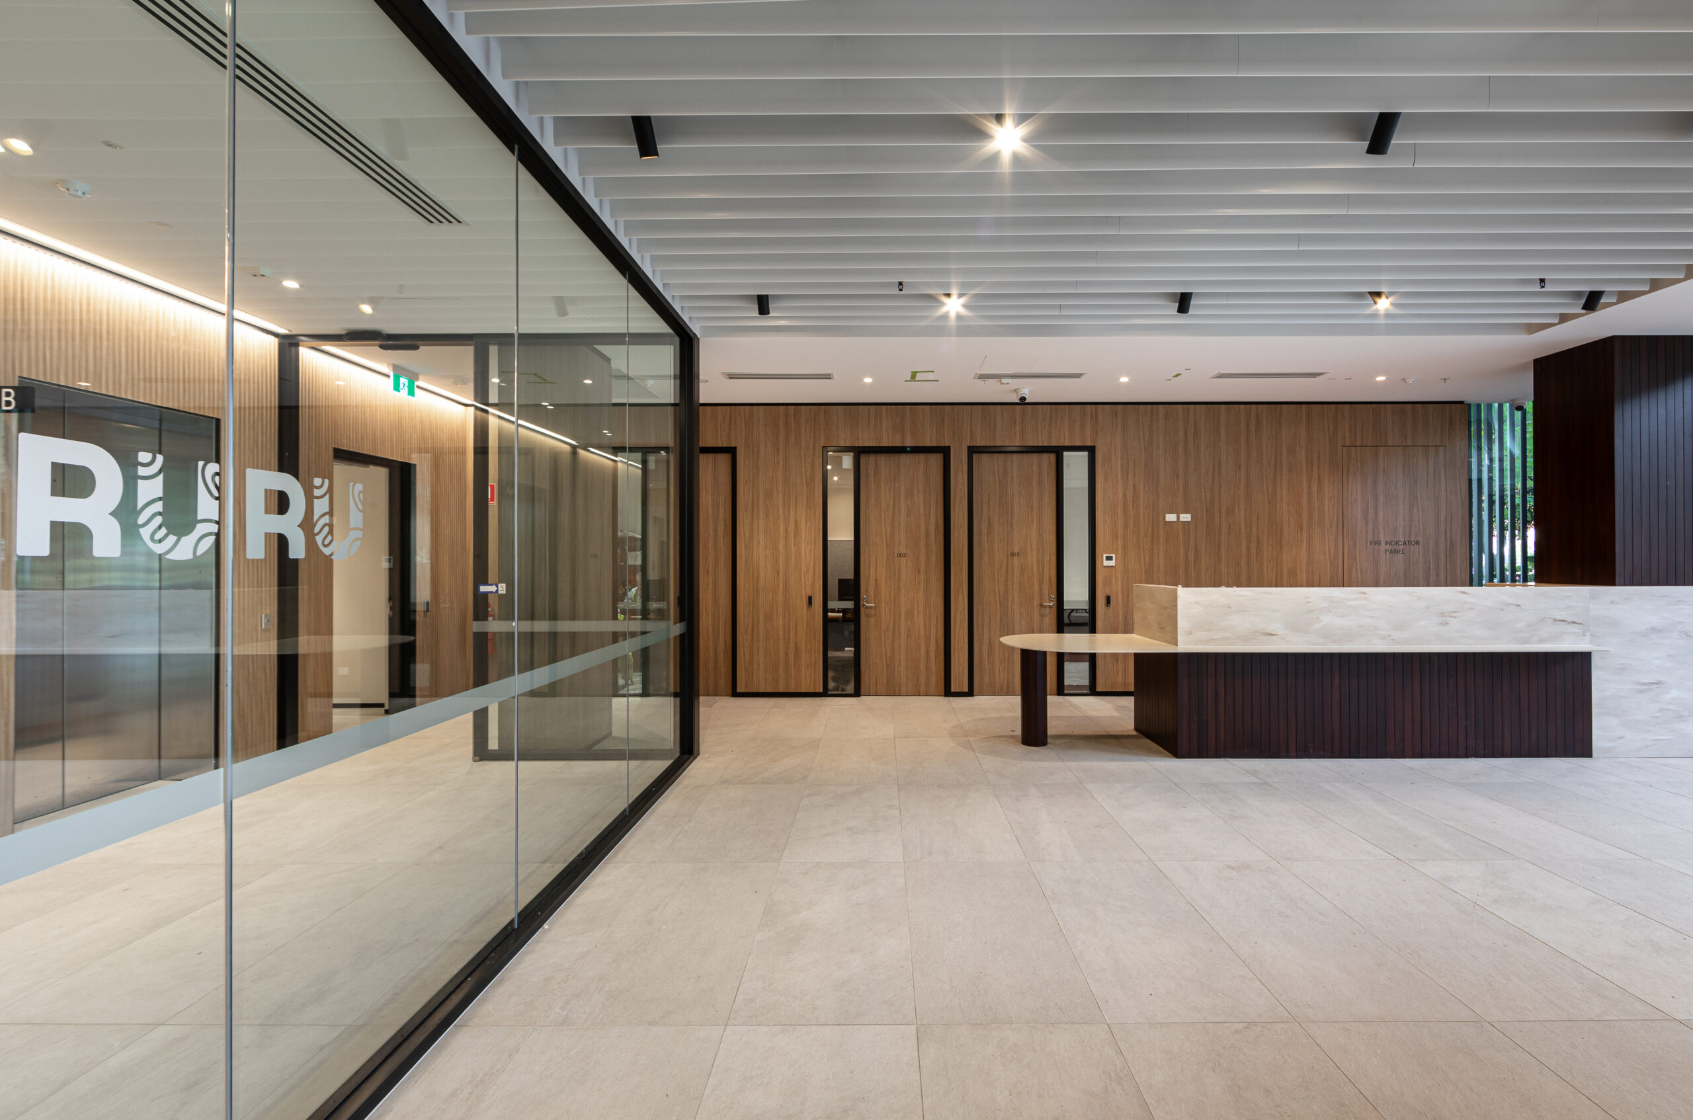
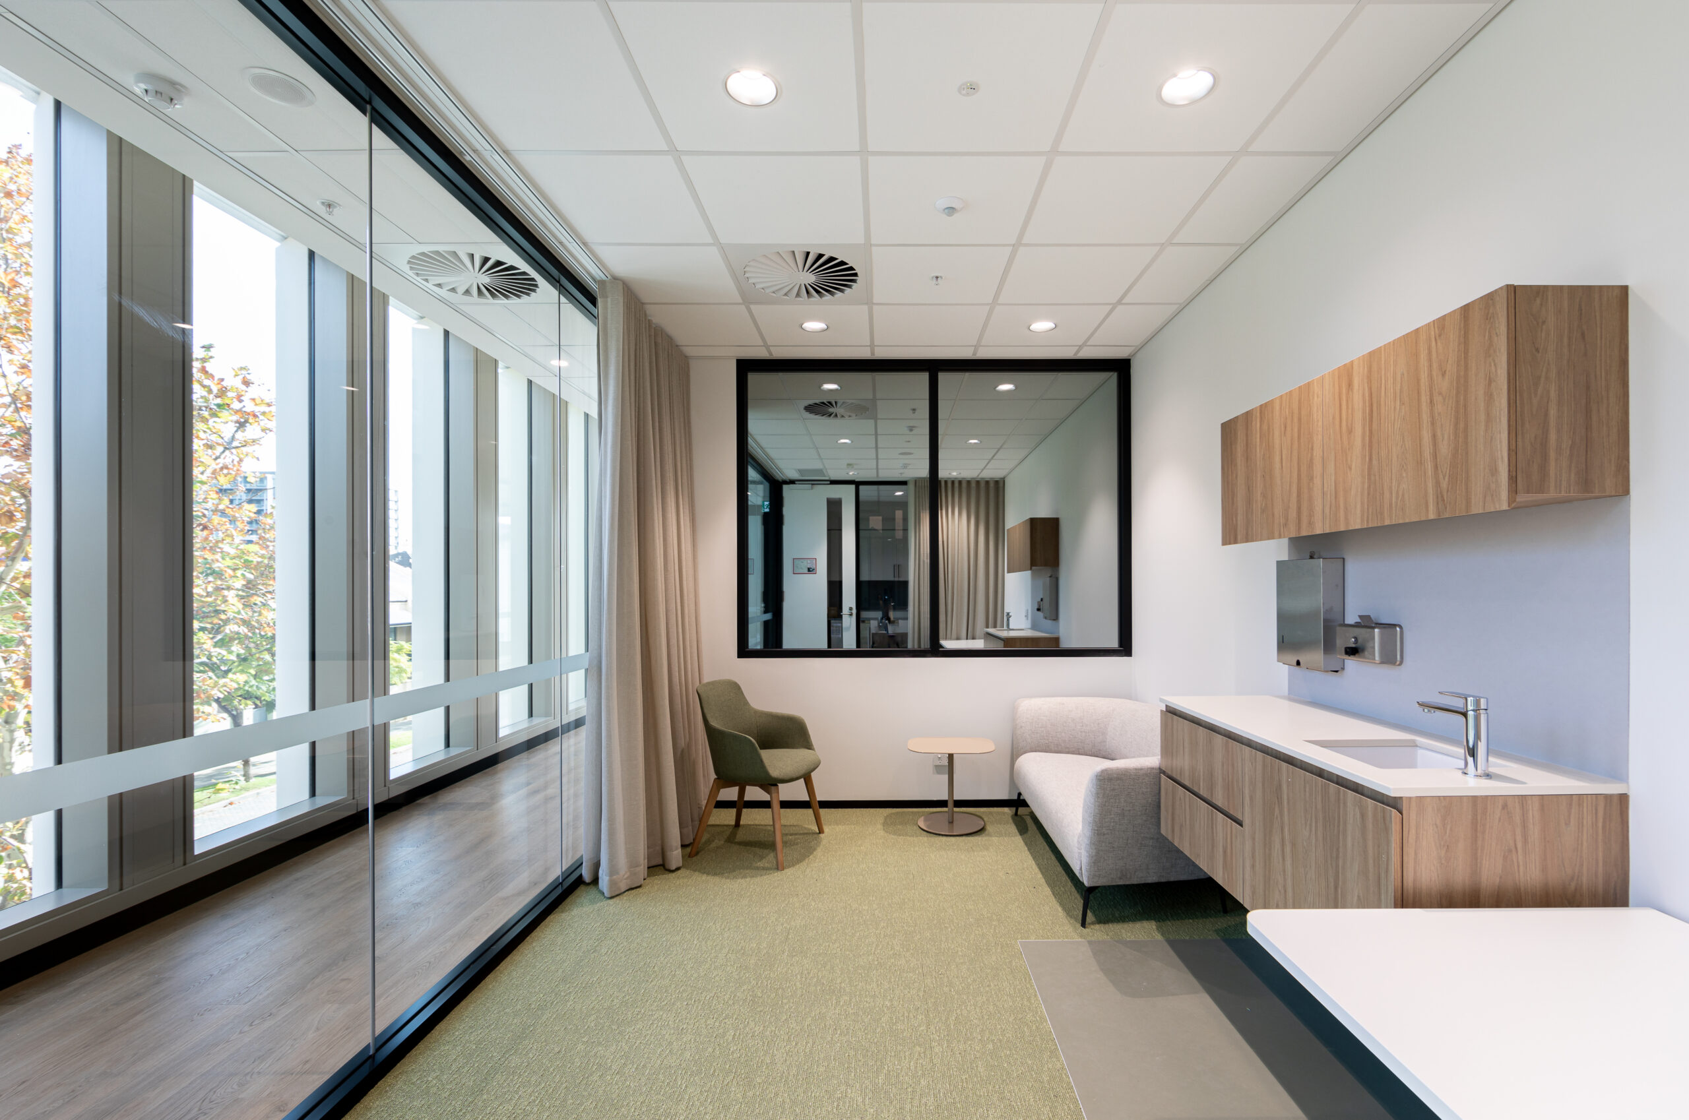
The first facility of its kind in Australia, the Angela Wright Bennett Centre was established through the Ruah Centre for Women and Children Project. This 7-storey facility in Northbridge, Perth, brings together medical care, counselling, legal support and short-term accommodation, all designed to help women and children affected by family and domestic violence reclaim their independence.
The design was shaped in close consultation with Aboriginal Women Elders and women with lived experience of family and domestic violence, creating a space that feels calm, respectful and welcoming. With 13 self-contained units providing secure accommodation, the Centre offers safety, comfort and the chance to begin rebuilding lives.
Aligned with Ruah’s sustainability goals, the Centre prioritises environmentally-friendly practices throughout its design and operation. It integrates advanced systems such as variable-refrigerant-flow (VRF) heat-recovery systems and ducted fan coils to enhance energy efficiency and heat retention. A 19.95 kW solar array is also projected to generate approximately 61,167 kWh per annum, significantly offsetting the building’s reliance on local utilities and supporting Ruah’s broader commitment to sustainable energy practices.
The design process for the Centre involved the use of the JV3 Performance Solution, an advanced energy modelling approach that allows for a thorough analysis of the building’s energy performance. This method ensures the Centre complies with the National Construction Code’s energy-efficiency provisions and achieves optimal energy performance tailored to the facility’s unique needs. The modelling process evaluates the effectiveness of the chosen mechanical and lighting systems which contribute to overall energy consumption reductions while maintaining resident comfort.
Water conservation is a priority, with low-flow outlets effectively reducing total water consumption while still meeting handwashing and cleaning needs. Local instantaneous hot-water units have been strategically placed to minimise the need for extensive pipework, significantly reducing material usage and associated environmental impacts during construction.
The Centre adopts a decentralised air-conditioning system that allows tailored cooling solutions relevant to the specific usage patterns in various areas. This choice enhances energy efficiency by preventing waste associated with larger central plants, ensuring comfort only where it is needed.
Lighting design prioritises functionality, energy efficiency and user comfort. LED lighting throughout the facility is paired with area-specific controls to reduce energy consumption while maintaining optimal lighting levels for diverse activities. Automated lighting controls, including time and motion sensors, adjust illumination based on occupancy and daylight availability. The incorporation of an advanced Digital Addressable Lighting Interface (DALI) control system in the front-of-house areas provides operational flexibility, allowing staff to adapt lighting to the dynamic usage of these spaces. Features such as local dimming and low-glare luminaires cater to individual preferences and reduce the risk of eye strain during extended use.
To help ensure the safety and functionality of the facility, a fire-engineered solution was customised to meet the specific requirements of the building. This approach includes extended travel distances to a single exit, allowing for up to 30 metres in designated areas. This solution is complemented by an advanced smoke-detection system which provides earlier activation and notification compared to standard fire-sprinkler systems. Additionally, we designated safe refuge areas for mobility-impaired occupants to seek assistance while waiting evacuation. The facility incorporates automatic fire sprinklers and emergency-warning systems, designed to fit the unique layout of the building, providing a swift and effective response during a fire emergency.
The Angela Wright Bennett Centre represents a significant step forward in support services for Perth. With its thoughtful design, central location and comprehensive offerings, the Centre is set to profoundly impact the lives of women and children, offering crucial support to those in need.
Project Details
Market Sector:
Mixed-use
Client: Ruah Community Services
Architect: Architectus
Contractor: ADCO Constructions
Value: $27 million
Completion: 2024
Location:
Australia
Northbridge
WA