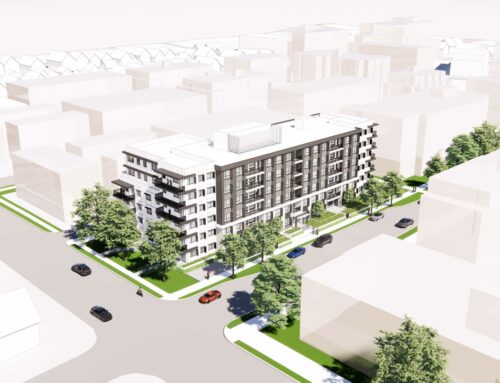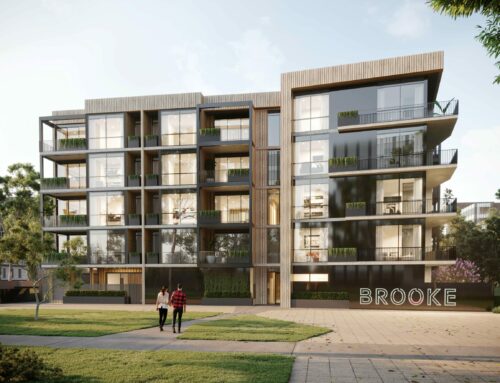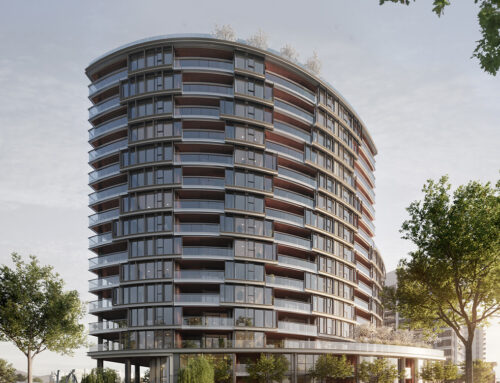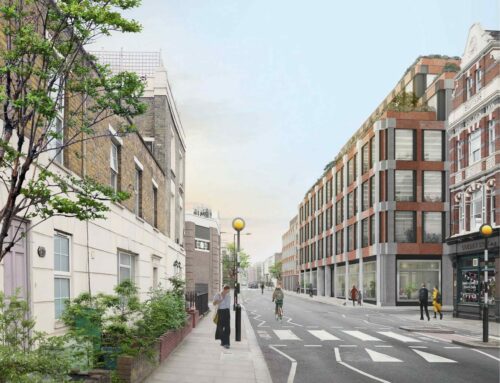
Our engineering design services for co-living
Co-living combines private accommodation with shared amenities and spaces, creating a rental model for young professionals, students and seasonal workers. For owners and operators, success depends on making efficient use of space and controlling operating costs while delivering an experience that attracts and retains residents.
More value from every square metre
Higher density needs considered engineering. Compact plant and riser strategies, repeatable room layouts, coordinated services and prefabrication opportunities can help maximise room yield and net lettable area without compromising comfort or amenity.
A better shared living experience
Privacy within bedrooms needs to work alongside active communal spaces. We consider acoustics, ventilation, lighting, security, connectivity and vertical transport holistically when designing services for shared kitchens, co-working spaces, gyms and terraces to create comfortable places to live and connect.
Efficient, durable operations
High occupancy places greater demands on building systems. Efficient plant, hot water, electrical distribution, metering and smart controls can help reduce operating costs. Durable, low-maintenance systems can support the intensive use associated with co-living.
Adaptable spaces and buildings
Operating models and resident expectations will continue to evolve. All-electric and low-carbon design strategies, adaptable technology and flexible infrastructure can help buildings respond to changing needs without unnecessary complexity or major rework.