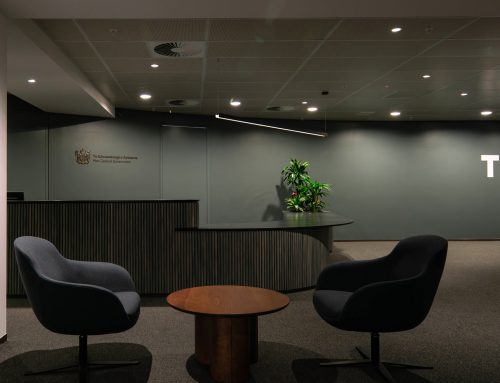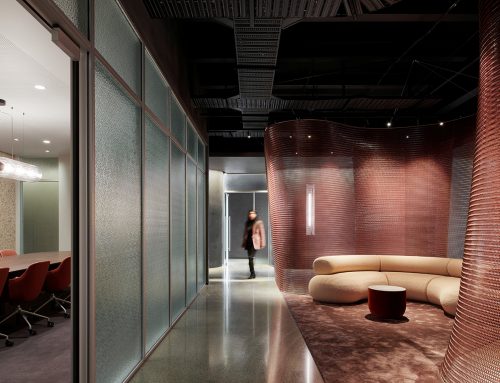
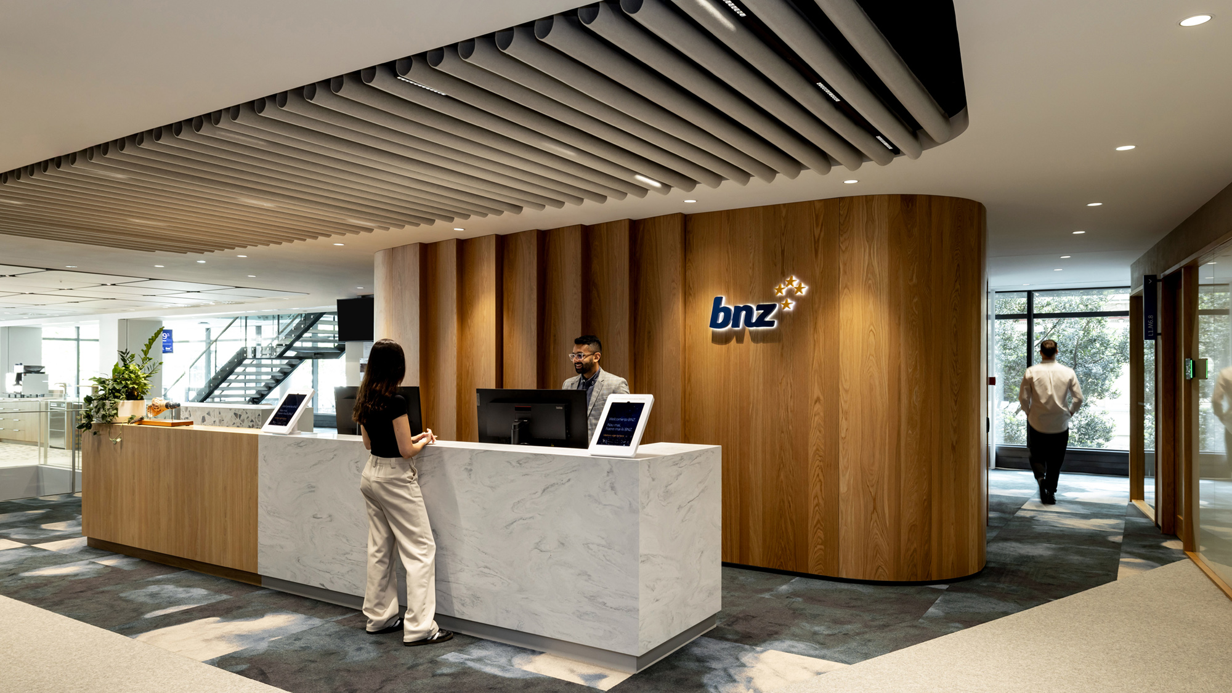
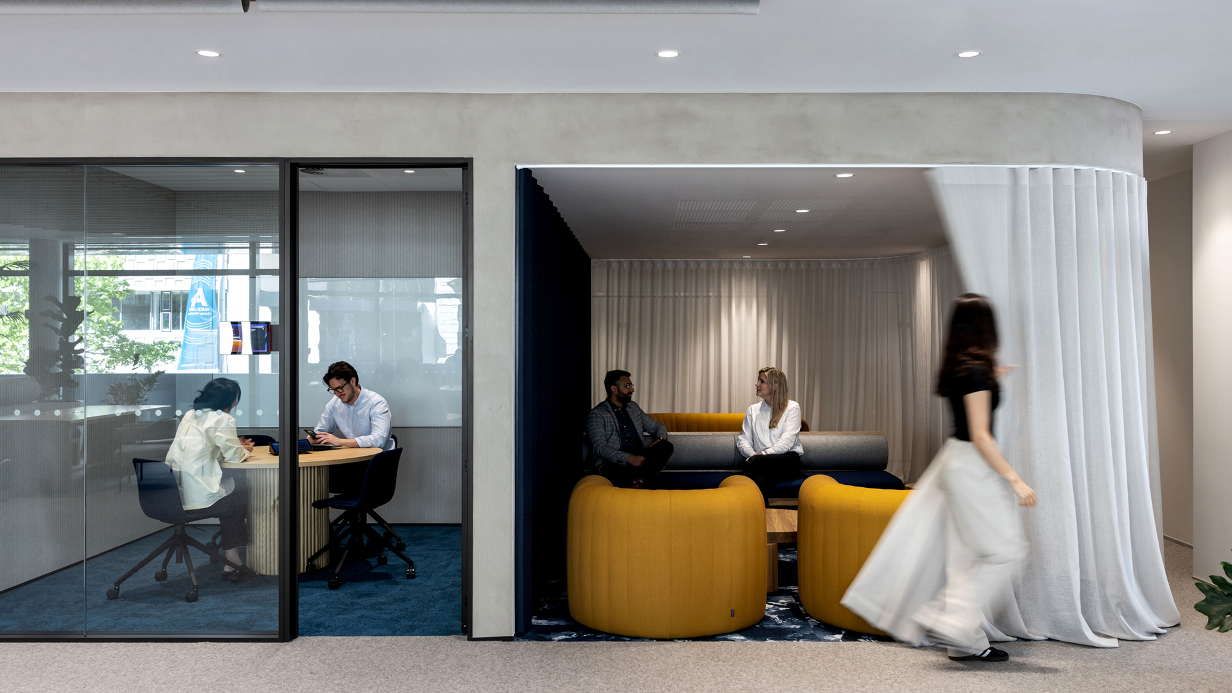
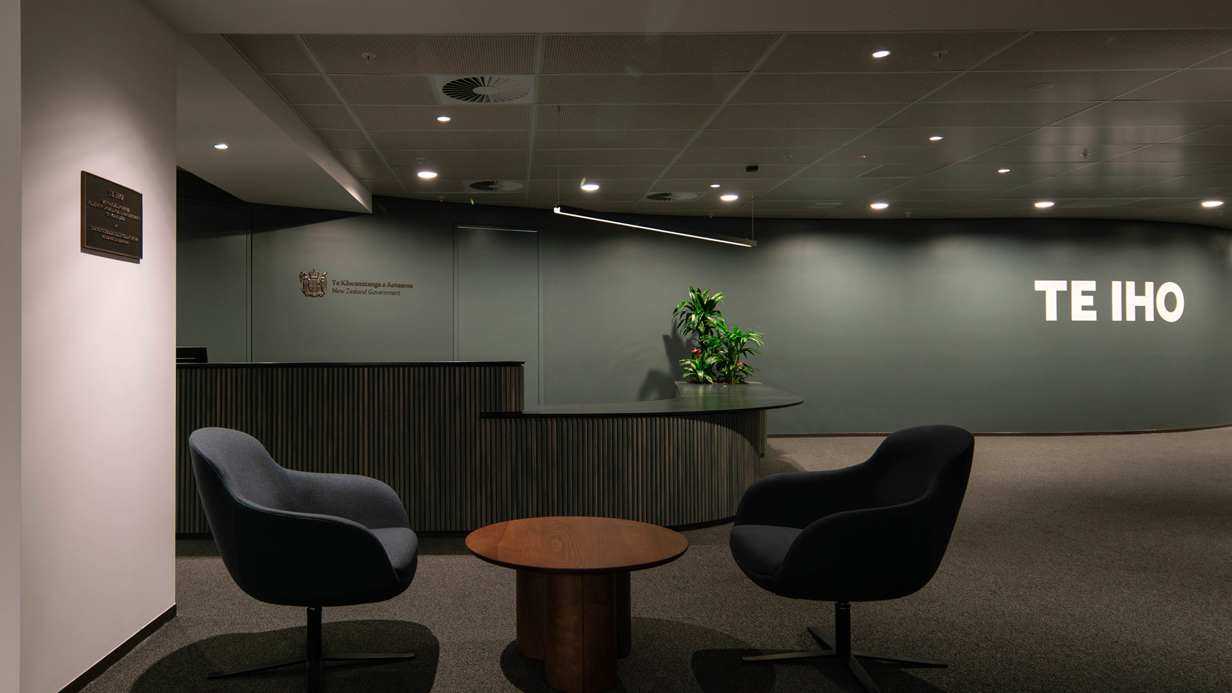
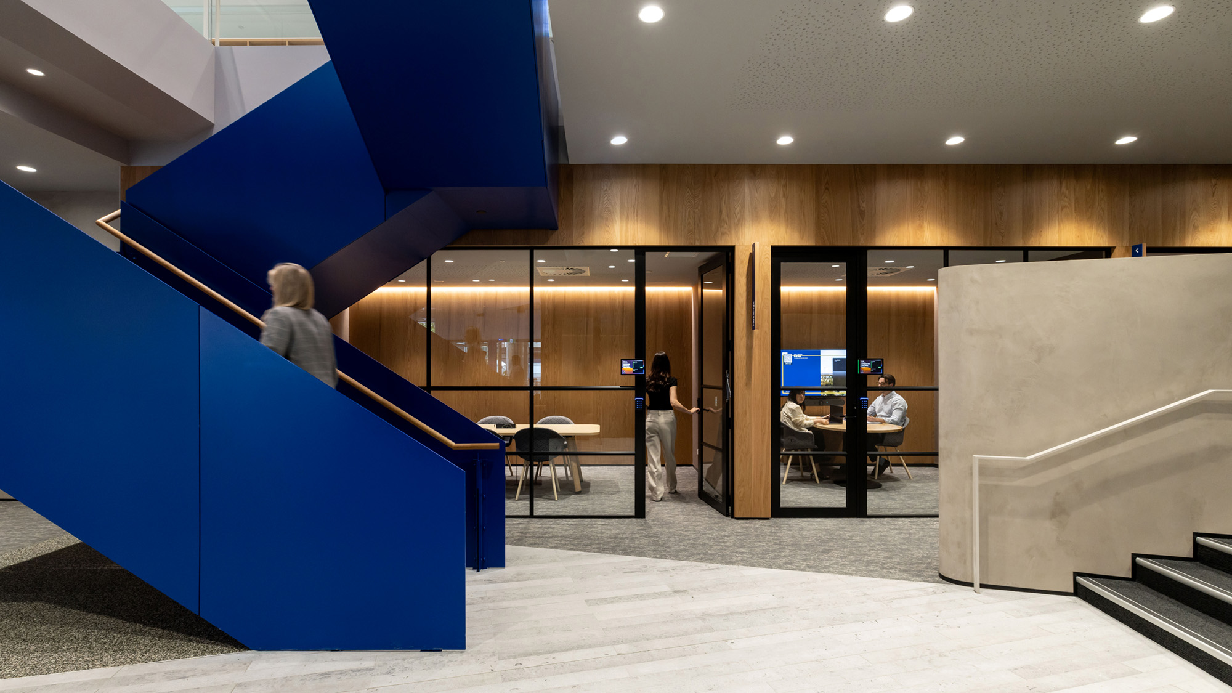
80 Queen Street is a major refurbishment for BNZ, the Bank of New Zealand, transforming the former Deloitte building in Auckland into a consolidated headquarters for BNZ’s Auckland workforce. The project is the result of a strategic property decision to bring BNZ’s Auckland CBD premises together in one location, creating a workplace that better supports collaboration, customer connection and the bank’s long-term future in the city. Delivered in stages, the refurbishment includes a refreshed ground-floor branch and partner centre, along with progressive fitouts across the upper levels.
NDY was engaged to provide building services design across the redevelopment with our scope covering mechanical, electrical, fire protection, hydraulics, acoustics, and security services. The focus was on making the most of an existing high-rise asset, retaining what still had value, and upgrading the services where performance, comfort and functionality needed to evolve with the new workplace model. Our role was to support a live, staged refurbishment in a building that remained operational throughout construction. The design philosophy was to retain suitable existing systems and enhance them, where needed, so the building could perform well for the next 10 to 15 years without unnecessary replacement.
We extended and upgraded the existing HVAC systems to suit the new workplace layouts, improved zone control and ventilation, and integrated the existing Honeywell BMS so the on-floor systems and critical alarm functions could be monitored and managed effectively.
The existing electrical infrastructure was relocated and reused where possible while new power, lighting and emergency lighting were provided to suit the refurbished workplace, customer areas and shared spaces.
Fire-protection services were reconfigured to suit the staged refurbishment and revised floor layouts with sprinkler and detection systems maintained and upgraded to align with the new fitout and current compliance expectations.
We retained the existing main hydraulic reticulation, removed redundant on-floor pipework and no-longer-required hot water units and extended sanitary, cold-water and local hot-water services to the new fitout areas.
To deliver the right balance of speech privacy, comfort and noise control across offices, meeting rooms, reception areas and shared spaces, we set clear acoustic performance criteria for partitions, doors, reverberation control and mechanical noise. Security services were adapted to suit the new layout with the existing access-control head-end retained and devices such as electronic locks, card readers and push-to-exit buttons relocated or reused where. CCTV cameras were repositioned to maintain coverage over the branch and workplace areas.
What made the project work was the way each discipline responded to the realities of an existing building, rather than treating the refurbishment as a blank slate. The design approach focused on reusing suitable infrastructure where possible while upgrading the building to better support performance, comfort, compliance and the revised workplace layout. We coordinated the services around the parallel landlord and tenant works, ensuring the broader refurbishment could progress without undermining the building’s function. The building remained occupied, the program was staged and the services strategy had to flex with the evolving fitout without losing sight of BNZ’s operational goals.
The BNZ workplace is now more connected, efficient and contemporary, better supporting staff, customers and the bank’s long-term operating model. By reusing suitable infrastructure, upgrading only where it delivered real value and coordinating the services package around a live, staged refurbishment, we helped deliver a building that’s easier to manage, performs better operationally and gives BNZ a strong, future-focused home in Auckland’s CBD.
Project Details
Market Sector:
Offices
Client: Bank of New Zealand
Architect: UniSpace
Contractor: UniSpace
Completion: 2026
Location:
Auckland
New Zealand