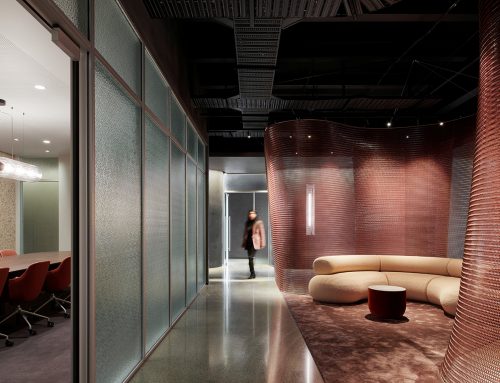
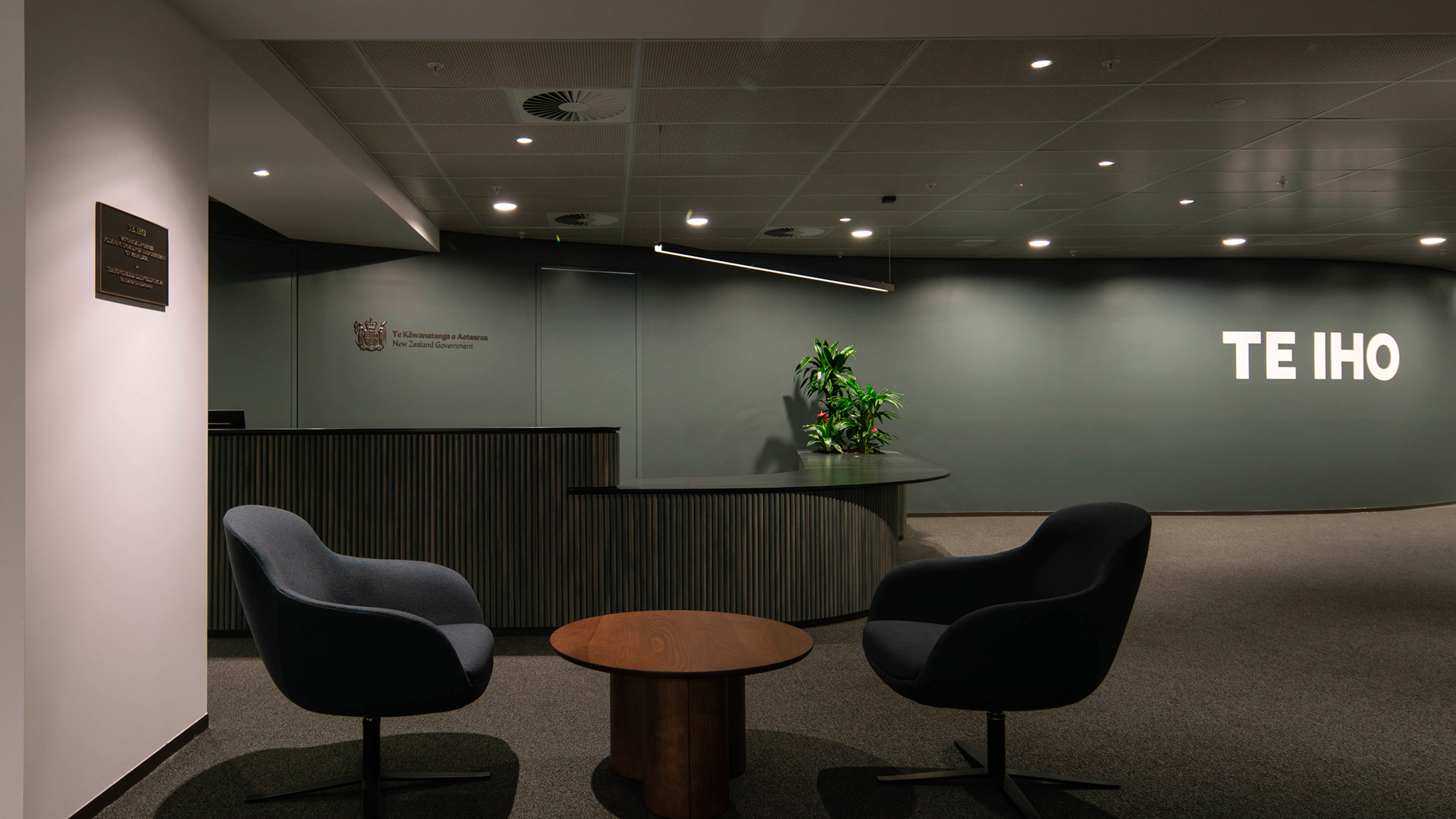
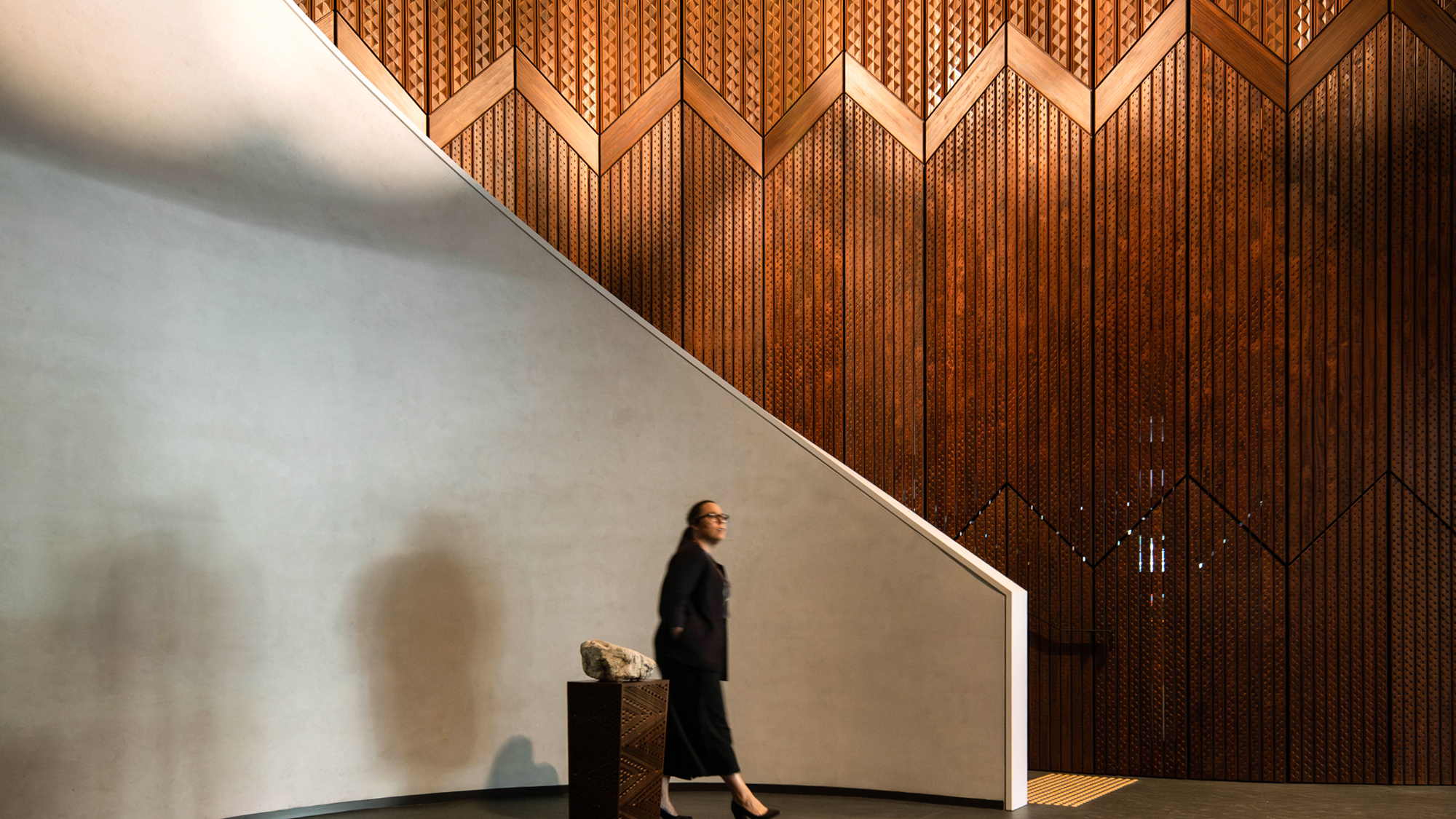

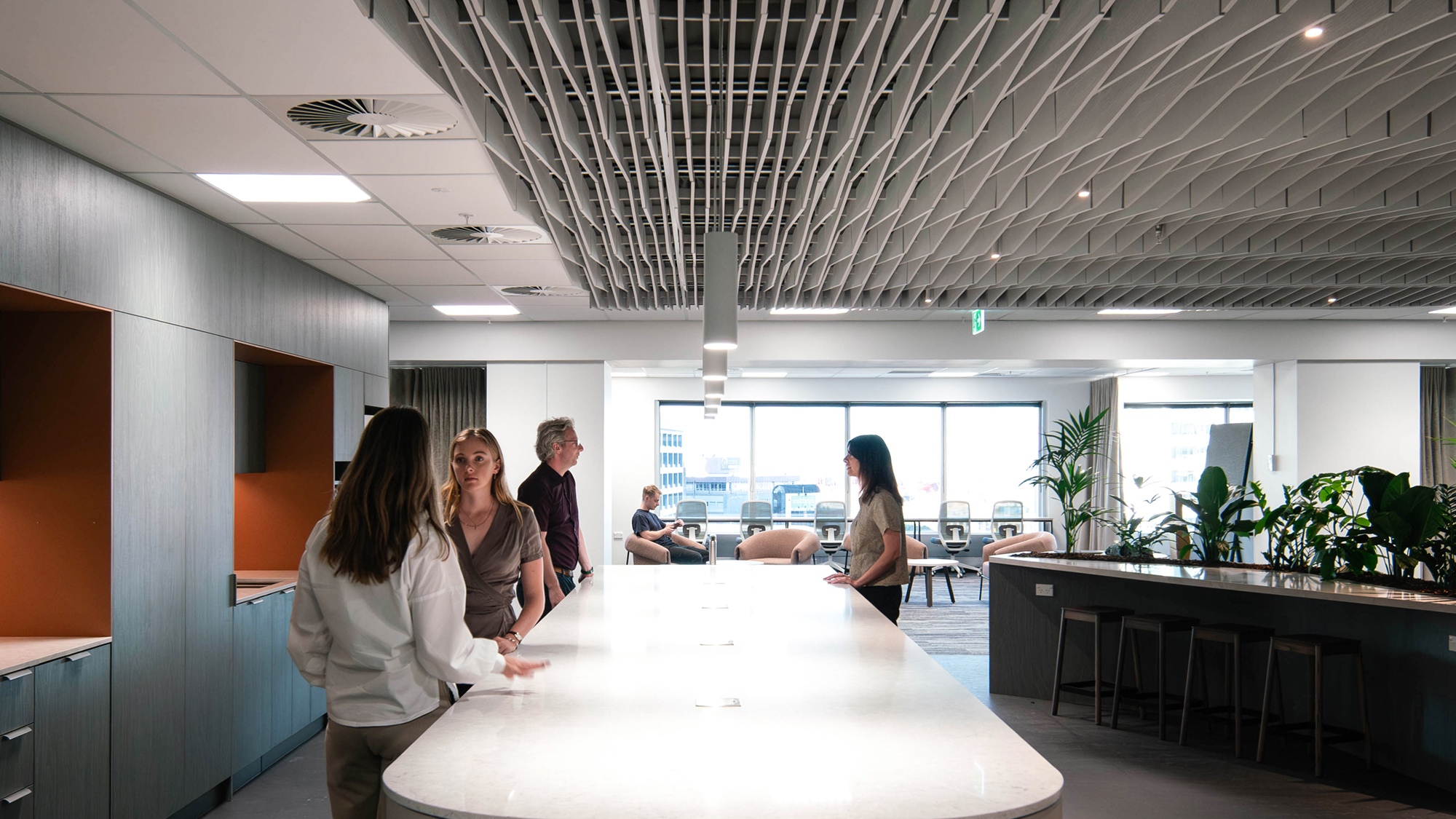
Formerly Bowen House, Te Iho has been reimagined as a major public-service workplace in central Wellington, bringing together government agencies within a newly redeveloped 22-level building at the corner of Lambton Quay and Bowen Street. The project reflects a broader shift towards a more unified, flexible approach to government office accommodation, with shared spaces designed to support collaboration, efficiency and long-term adaptability.
NDY was engaged to provide acoustic services for the redevelopment, supporting Precinct Properties and the wider design team as the building was progressively reconfigured for its new use. The acoustic brief focused on ensuring the upgraded base building could deliver a comfortable and functional environment for a high-density workplace, with careful attention to shared circulation areas, open-plan office spaces, bathrooms, lift lobbies and fire-isolated egress stairs.
A key part of the work was establishing suitable acoustic criteria and then testing and refining the design through staged site measurements as the mechanical services and tenancy layouts evolved. We assessed noise from fan-coil units, return-air pathways and exhaust-air routes then recommended practical remedial measures to reduce breakout noise and support the intended internal acoustic performance.
This iterative approach was important in an existing building where acoustic performance needed to be considered alongside existing spatial constraints and the mechanical systems being retained. By identifying issues early and guiding practical solutions through testing and review, we helped ensure the building could function as a high-quality workplace for its new public-service occupants.
Te Iho was recognised with Excellence in the 2026 Property Industry Awards in both the RCP Commercial Office Property Award and the Resene Sustainable Building Property Award categories.
Photography: Warren and Mahoney, photographer Ian Hutchinson
Project Details
Services:
Acoustics
Market Sector:
Offices
Client: Precinct Properties
Architect: Tennent Brown
Contractor: LT McGuinness
Completion: 2025
Location:
New Zealand
Wellington