At 10 Madden Street in Auckland’s Wynyard Quarter, Precinct Properties wanted to make premium office space more accessible to smaller businesses. As part of its wider Private Suites offering, Precinct transformed an existing open-plan floor into a collection of turnkey office suites with shared front-of-house and boardroom facilities. Designed to be ready for immediate occupation, the suites give businesses access to high-quality workplaces without the time and upfront investment required for a traditional fit-out.
The floor was already fully fitted with ceilings and base-building services so the engineering challenge was to adapt the existing infrastructure to suit a different layout. This required careful investigation and coordination, particularly above the ceiling where existing cable trays, pipework and other services conflicted with the new partitions. Where practical, existing infrastructure was retained and adapted.
The mechanical design focused on reusing and adapting the existing fan-coil system rather than replacing it. The system was rezoned to suit the new tenancy layouts, including offices and meeting rooms, with fan-coil units resized or added where required. The building’s central system continued to provide fresh air across the floor. This approach maximised the use of existing infrastructure, helping to minimise additional costs, material use and waste.
One of the main challenges was coordinating the new layout around existing services concealed above the ceiling. During design, the team identified services that needed relocating to accommodate the new partitions. However, with much of the infrastructure concealed, additional clashes were discovered during construction, requiring further relocations. Wherever practical, existing services were retained and adapted rather than replaced.
The electrical infrastructure was reconfigured to support the individual tenancies with separate distribution boards provided for lighting and power. Existing recessed LED lighting was retained within the open-plan office areas, supplemented by LED strip lighting, downlights and pendants in meeting rooms, kitchens and other spaces.
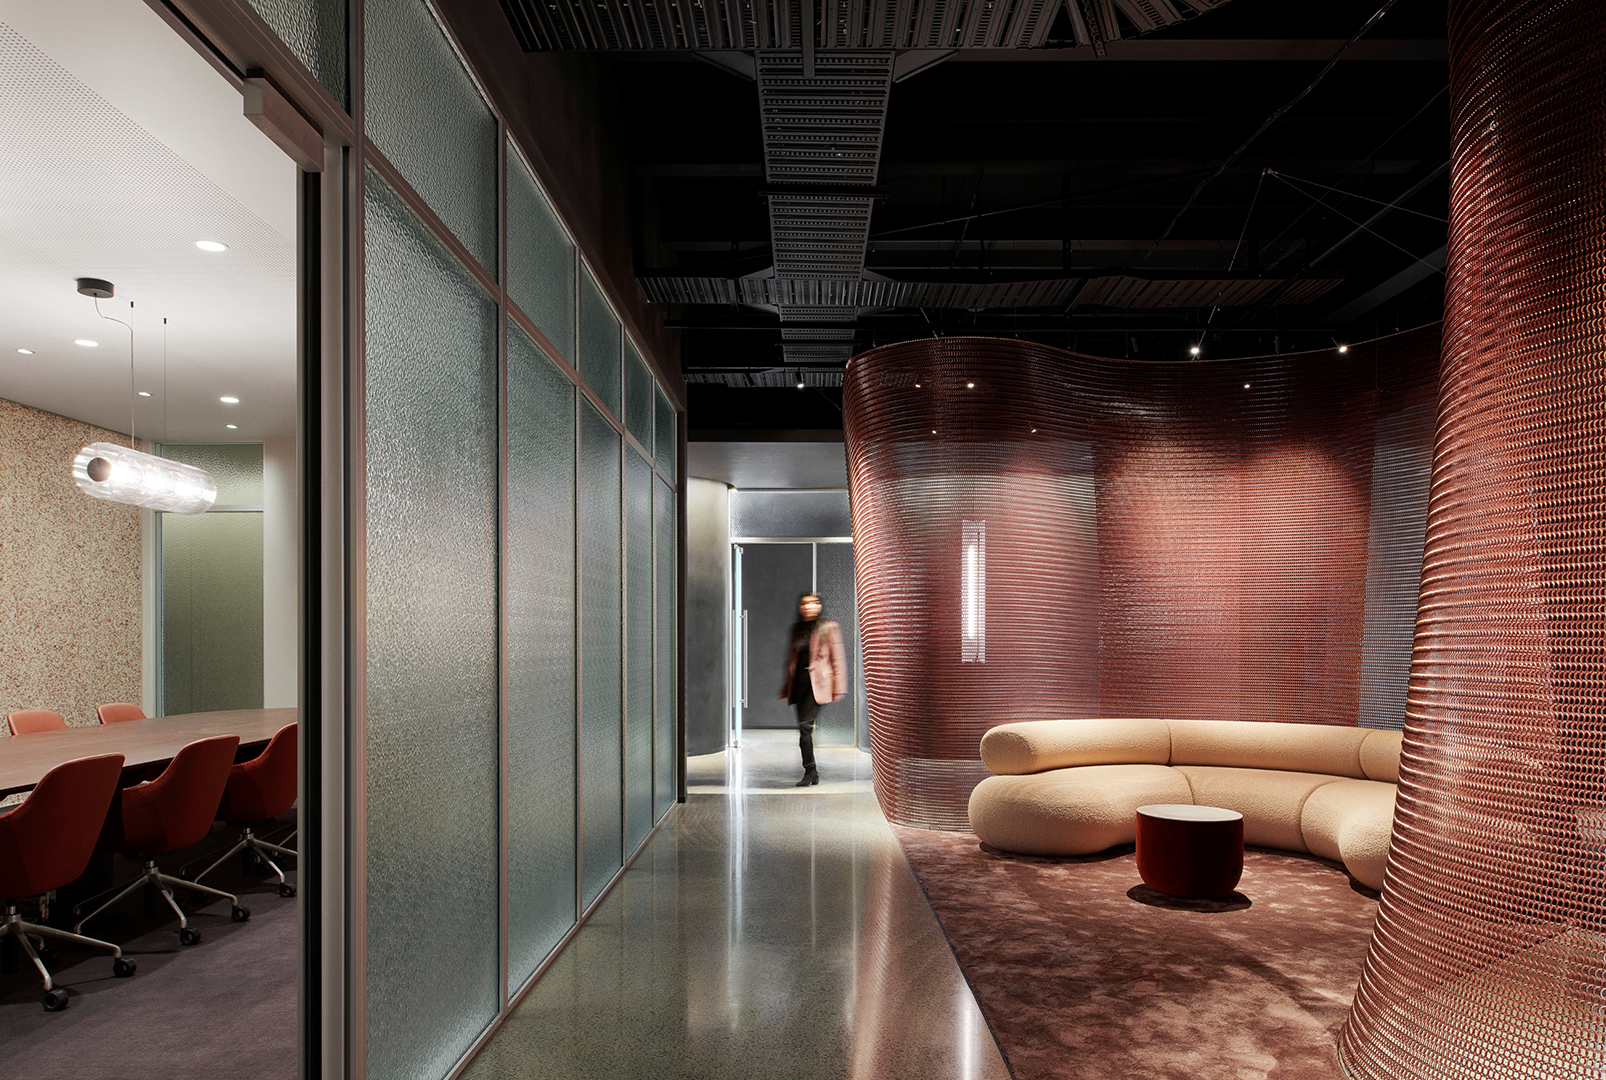
Particular attention was given to the shared front-of-house area. The architectural design incorporated a suspended chain mesh as a prominent feature of the space. NDY coordinated with the architect and specialist lighting supplier, providing the electrical infrastructure needed for feature lighting that accentuates these elements and creates a warmer welcome in the entrance area.
Each tenancy required its own kitchen facilities, including water heating and chilling, connected back to the existing water and waste points at the building’s core. We needed to find practical drainage routes within an already completed building. For most of the kitchens, waste could be connected back to the core using gravity drainage. For the tenancy furthest from the core, however, achieving this would have required routing waste pipework through the ceiling and partitions of the floor below. A pumped solution provided a more practical alternative.
The base building had patch panels on the floor but no data cabling distributed throughout the tenancy areas. Existing patch panels were used where practical with local communications racks and data connections added to serve the remaining spaces. The communications design also supported the mix of private and shared spaces within the development. Individual tenancies have their own meeting facilities while a larger shared boardroom provides additional space that tenants can use when required.
The existing sprinkler system was modified to suit the new tenancy layouts. Within the front-of-house area, where the architectural design left the ceiling exposed, sprinkler coverage was coordinated at high level around ductwork and other building services to provide the required coverage while remaining out of sight.
The security system was extended to serve the new tenancy entrances with access control also provided to the shared boardroom. This works alongside the building’s existing controlled lift access, enabling tenants to access the common facilities from the car park basement.
Across the fitout, the wider design approach was to create spaces with the flexibility and longevity to accommodate different businesses over time.
The completed fitout gives Precinct a ready-to-occupy workplace offer for businesses seeking the quality and amenity of an A-grade office building. For the people working there, our engineering provides comfortable temperatures, appropriate lighting, reliable connectivity and building services that work quietly in the background.
Awards: 2024 NZ Commercial Project Award – Gold Award, Commercial Office Fitout
Project Details
Market Sector:
Asset Performance
Offices
Client: Precinct Properties
Architect: Warren & Mahoney
Contractor: BLACK
Value: NZ$3 M (AU$2.4 M)
Completion: 2024
Location:
Auckland