What is computational fluid dynamics?
Computational fluid dynamics (CFD) helps us understand how air moves through and around buildings. Results from simulations enable design optimisation and proof-of-concept solutions for compliance.
In the built environment, CFD is typically used to assess:
- air movement within and around buildings
- temperature
- pollutant dispersion.
Findings may include how the air is likely to accelerate, stagnate, stratify or carry contaminants. This supports design decisions that enable occupant comfort, building consent compliance, system efficiency and capital expenditure.
This CFD analysis provides information that the design team needs to optimise both natural and mechanical ventilation systems. It also provides evidence of success-against-project criteria. This is particularly useful when standard calculations don’t provide enough information about how air will behave in a space.
CFD also gives design teams evidence to test assumptions and resolve performance issues before committing to equipment, layouts or mitigation measures.
Our CFD services
We recommend using CFD where airflow has a material impact on building performance, user comfort and compliance.
This includes:
- carbon dioxide modelling
- thermal comfort modelling, including temperature stratification analysis
- car park ventilation modelling, including carbon-monoxide dispersion analysis and compliance with AS1668.2:2012
- wind microclimate studies
- natural ventilation and cross-flow ventilation studies
- plume and exhaust dispersion studies
- mechanical air-distribution assessment
- assessment of stagnant air zones.
Our aim is to provide modelling that answers a design question or provides evidence for approval. It needs to be useful for the project and building we’re working on.
The best time to start CFD is during concept design, before major architectural and mechanical design decisions are fixed.
What CFD can do
Car parks
CFD can be used to test whether the ventilation strategy maintains acceptable carbon monoxide levels. This can help confirm system performance against AS1668.2:2012, support a performance-based design approach and reduce unnecessary mechanical equipment.
Large internal spaces
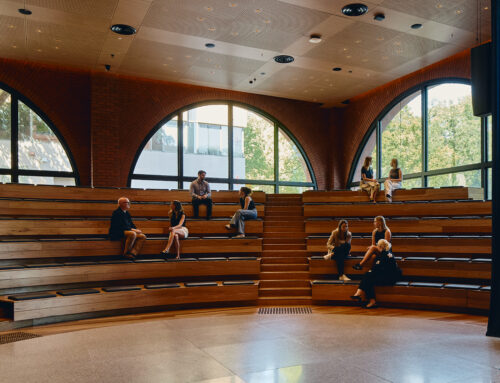
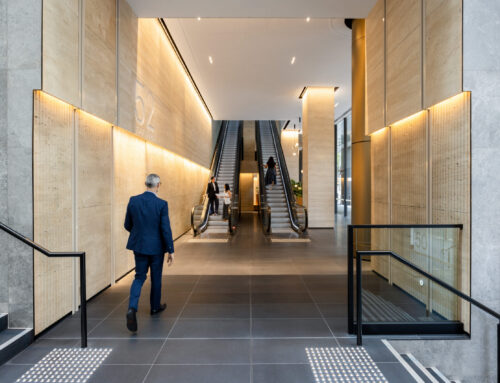
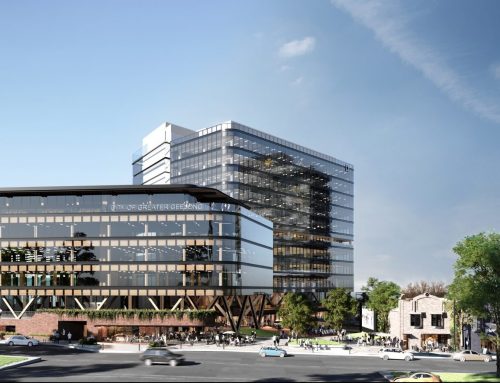
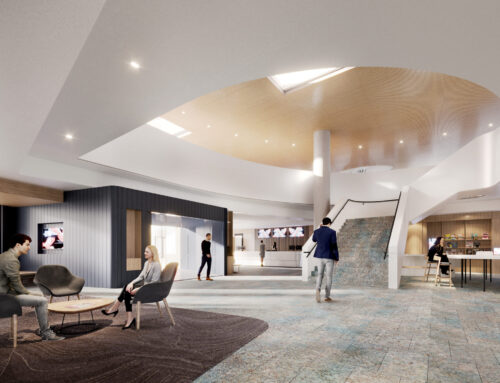
For atriums, malls and other large internal spaces, CFD can assess airflow patterns, local air velocities, temperature stratification and areas where heat may build up. This helps the design team understand whether the proposed mechanical strategy is likely to maintain acceptable conditions.
Naturally ventilated buildings
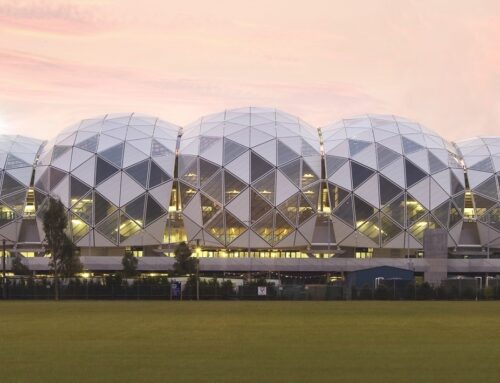

CFD can test whether openings, awnings or facade arrangements provide sufficient cross-flow ventilation. This can be useful where a design needs to be supported for building approval.
External spaces


CFD can assess how building form affects pedestrian-level wind conditions. This can help identify areas of accelerated wind, stagnant air or uncomfortable outdoor conditions before design is finalised.
Exhaust and plume studies
CFD can assess how air pollutants or heat sources disperse around a building or site. This can help inform plant location, discharge points and mitigation measures.